258 Barlock Ave, Los Angeles, CA 90049
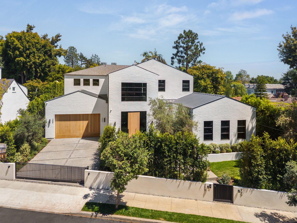

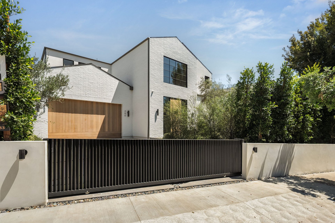
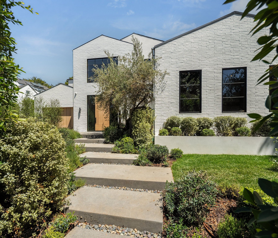
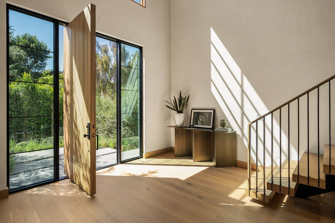
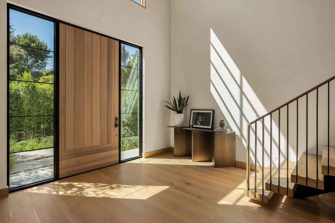
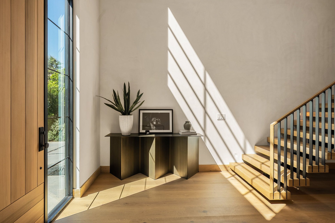
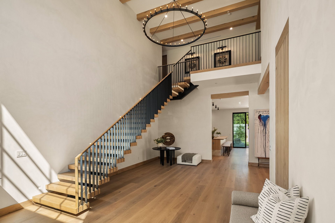
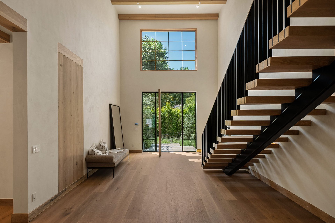
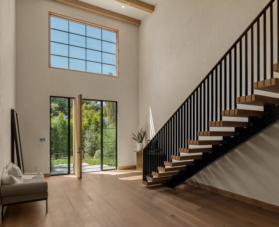
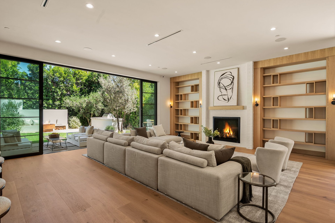
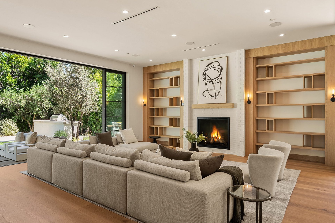
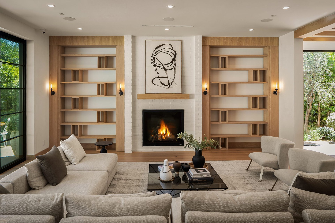
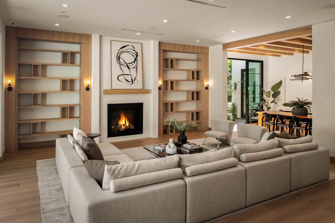
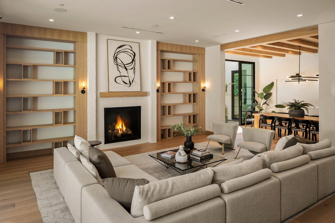
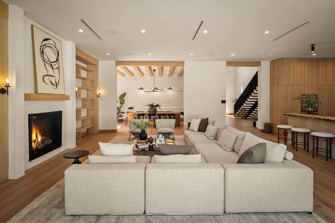
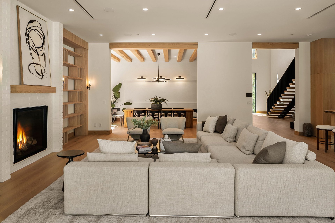
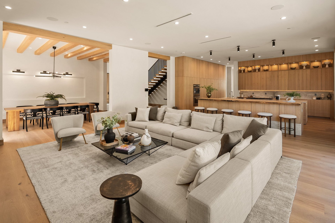
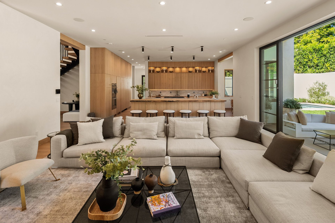
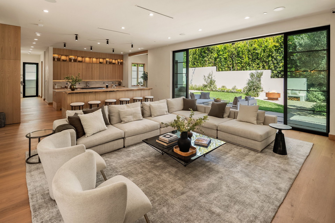
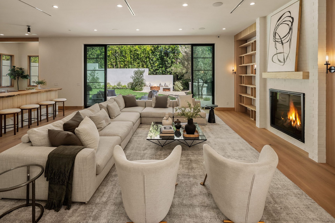
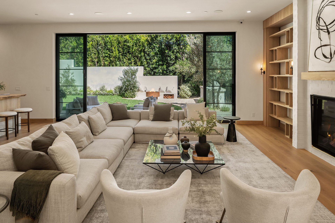
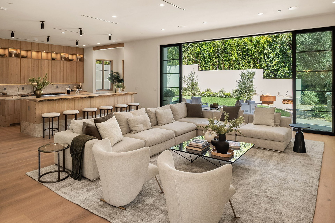
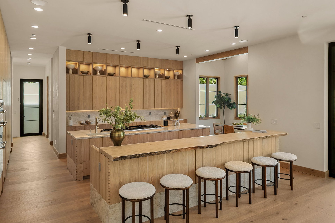
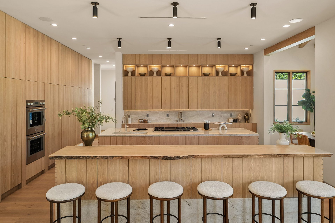
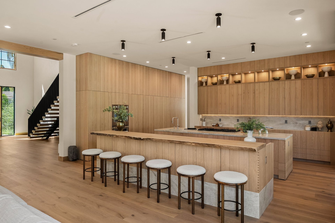
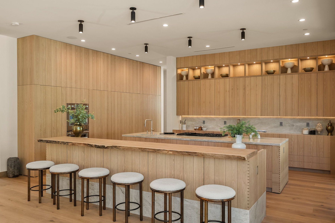
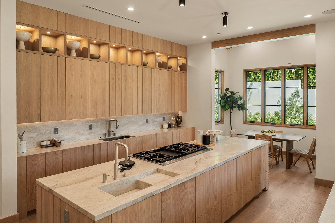
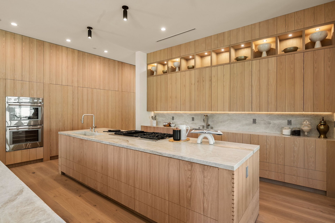
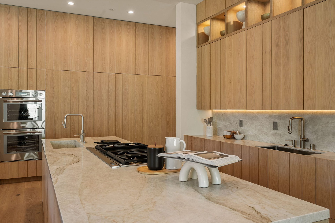
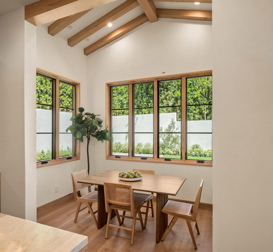
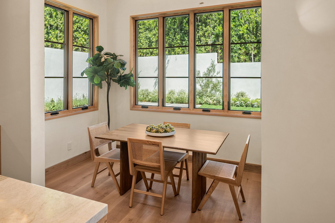
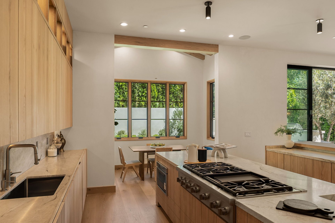
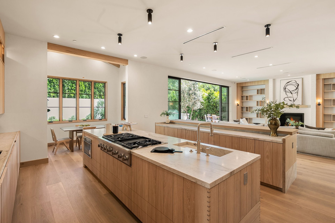
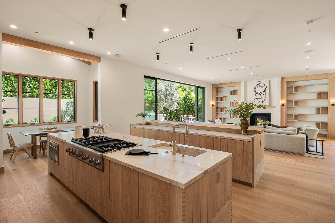
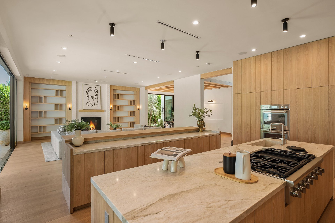
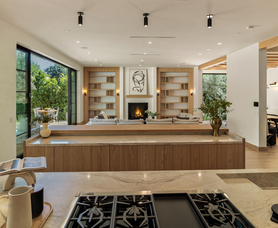
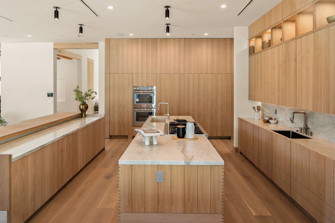
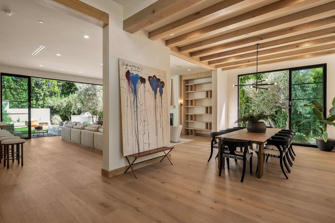
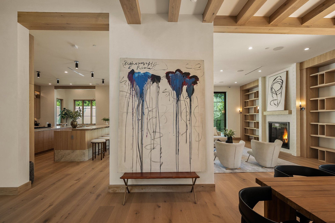
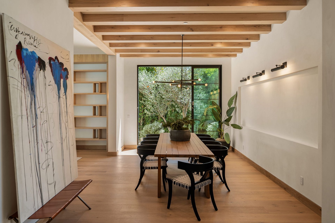
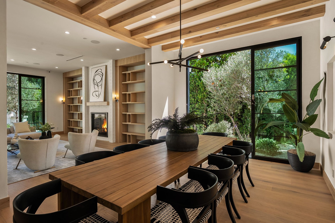
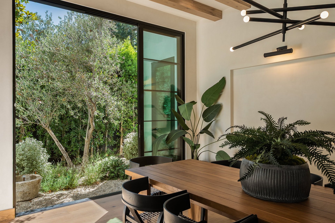
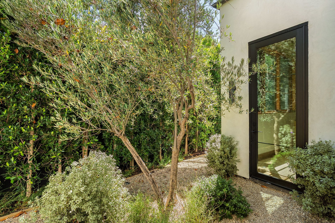
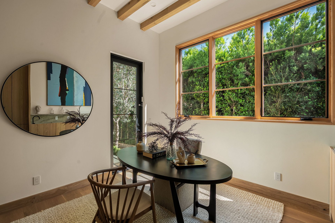
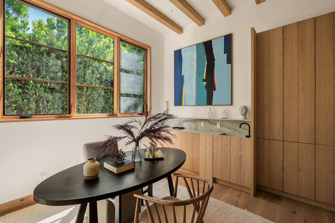
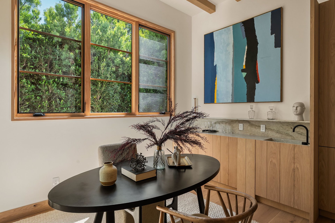

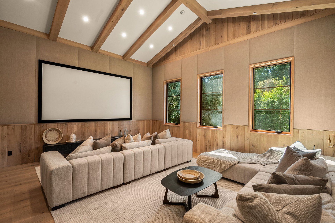
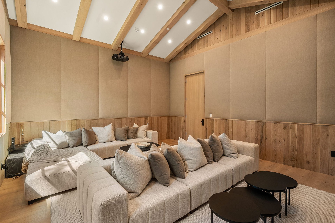
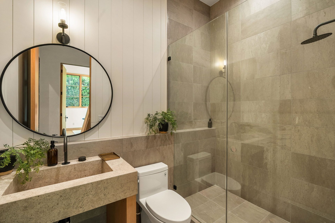
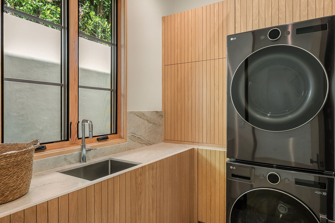
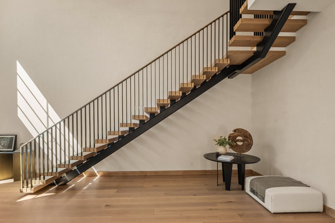
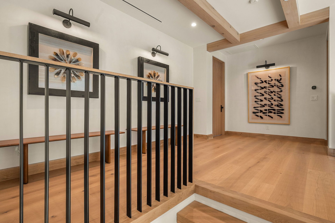
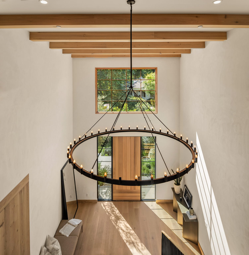
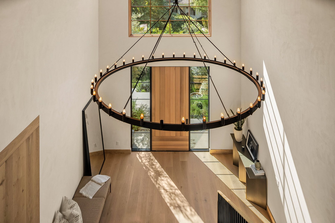
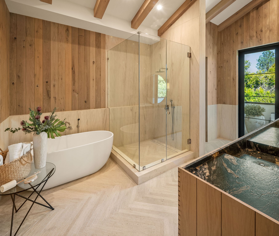
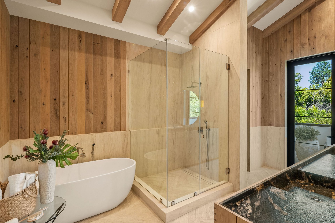
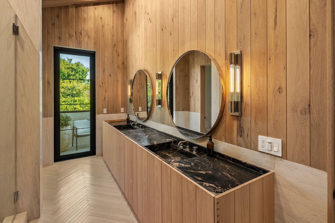
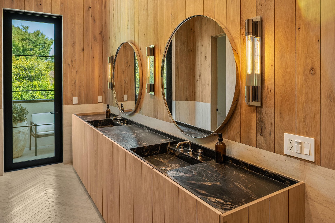
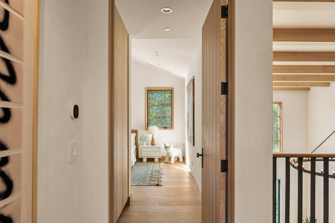
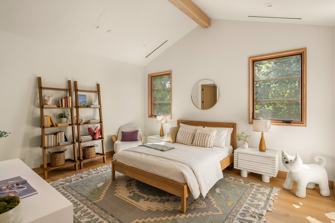
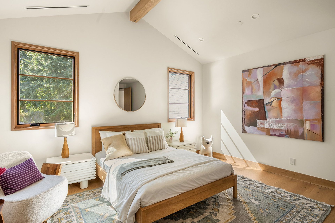
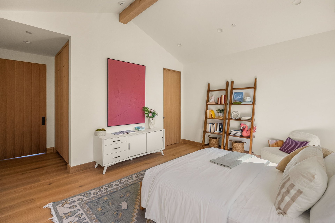
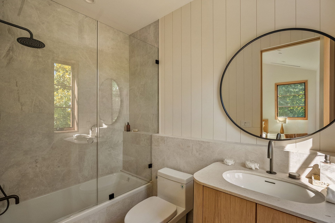
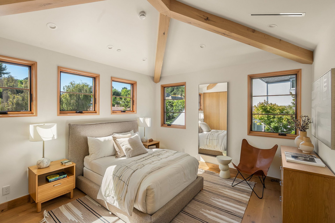
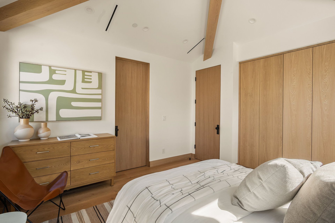
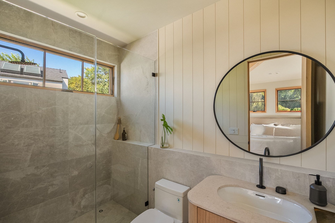
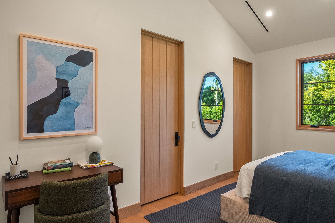
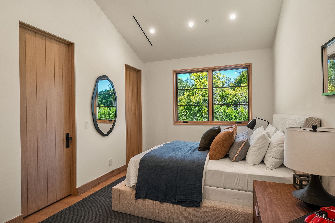
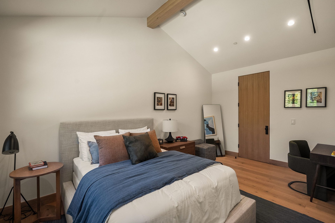
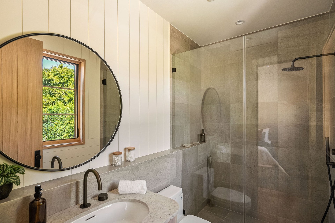
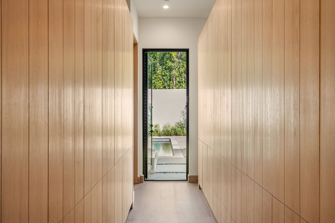
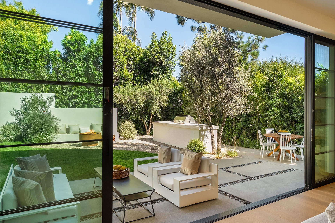
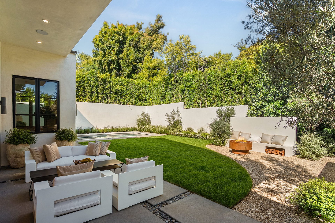
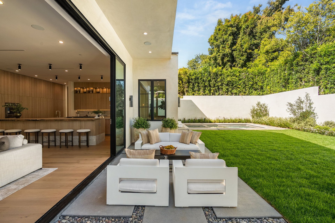
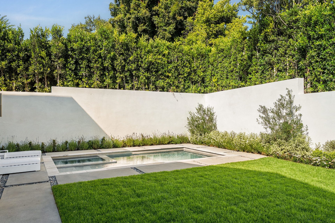
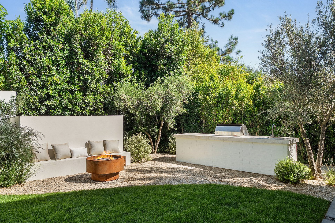
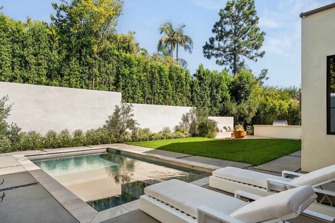
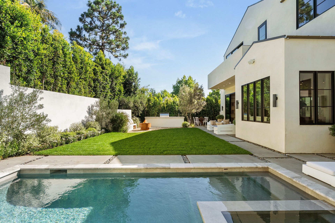
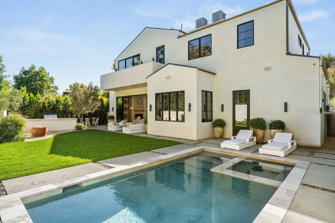
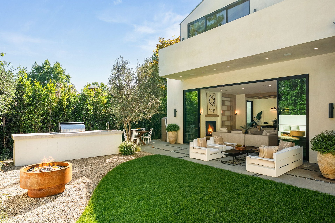
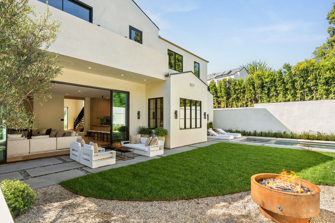
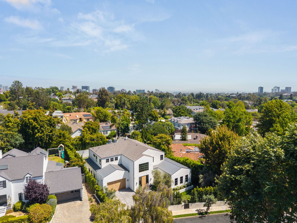
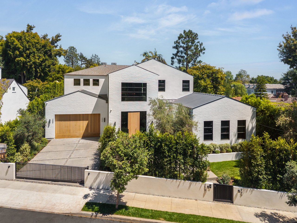
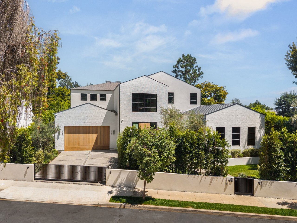
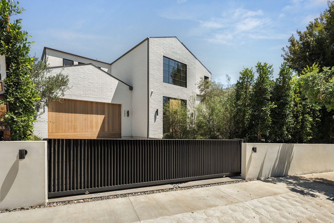
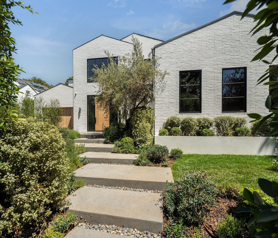
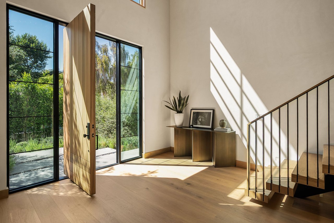
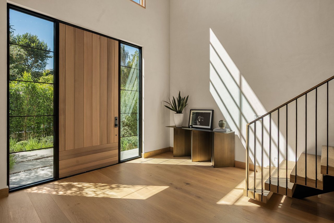

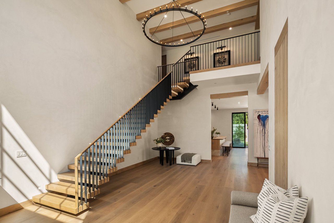
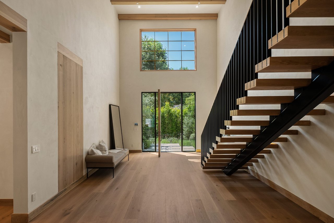
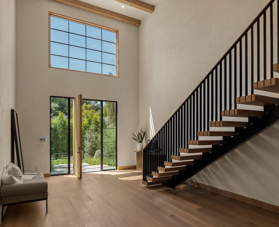
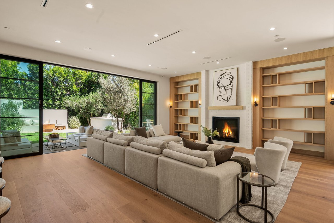
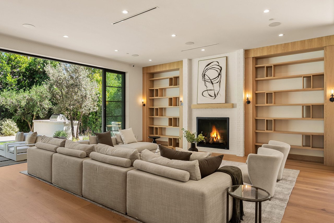
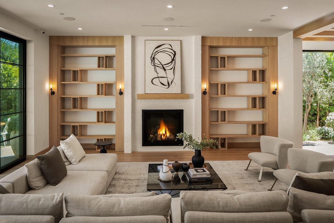
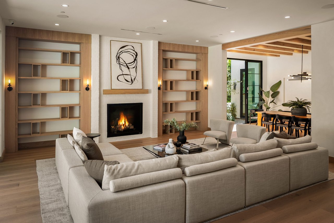
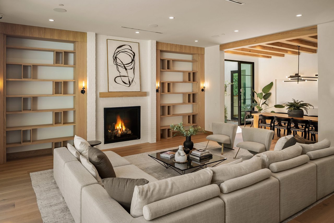
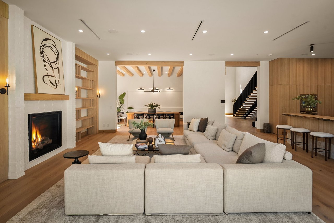
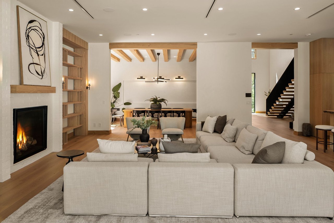
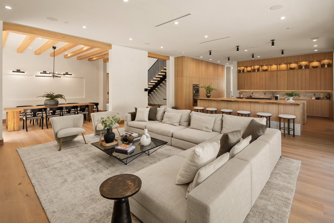
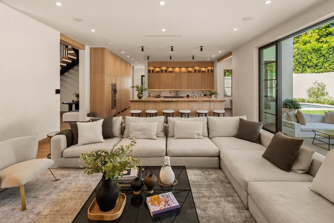
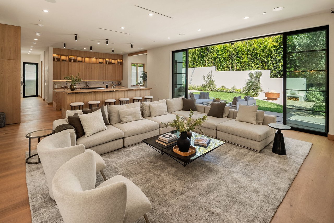
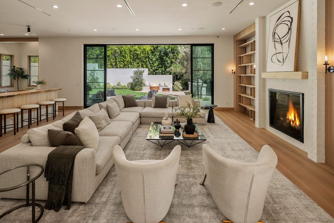
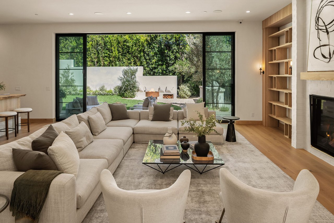
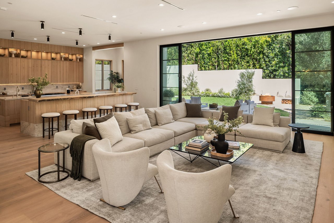
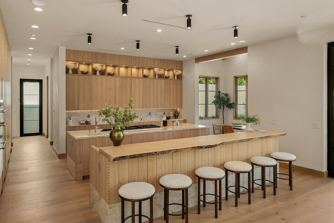
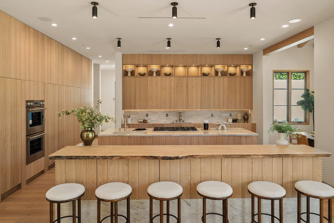
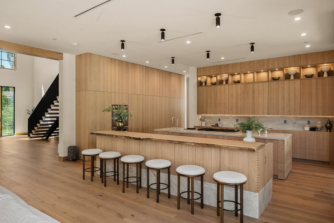
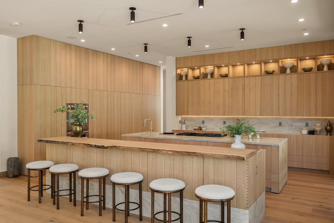

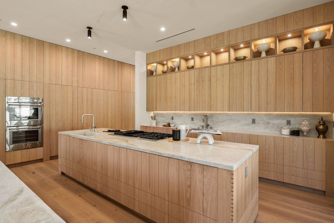
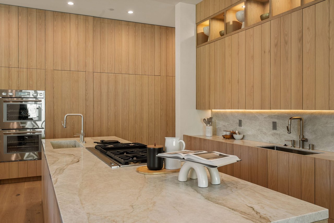
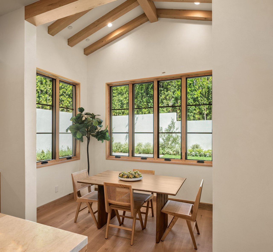
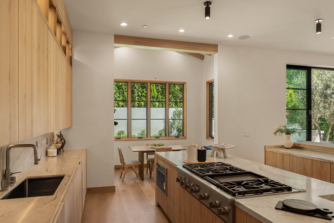
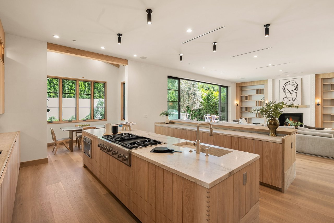
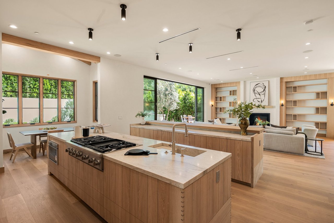
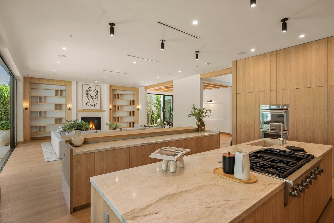
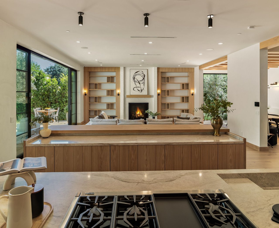
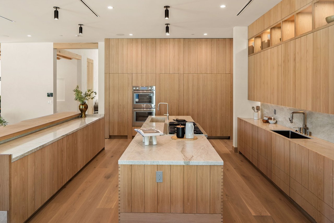
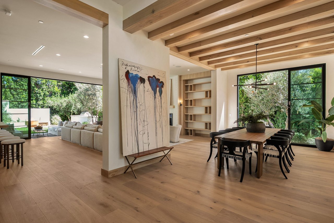
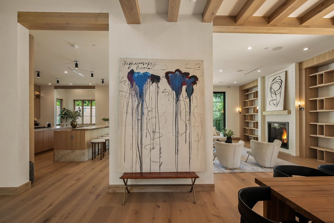
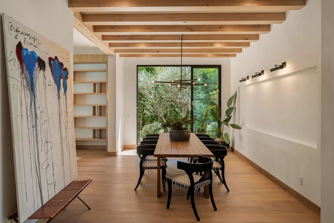
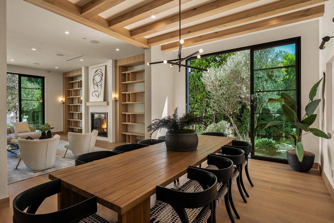
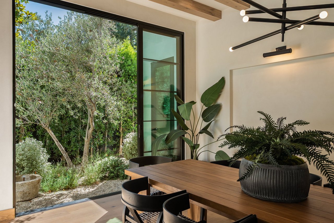
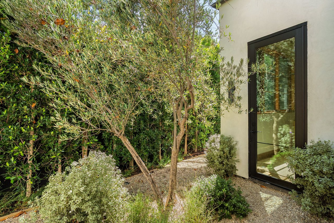
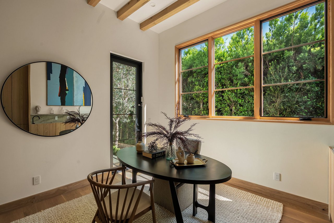
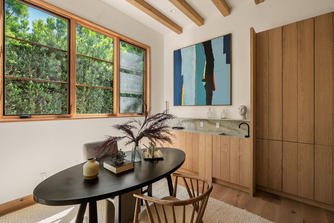
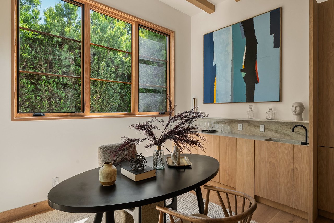
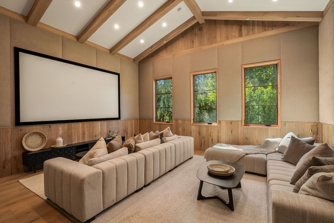
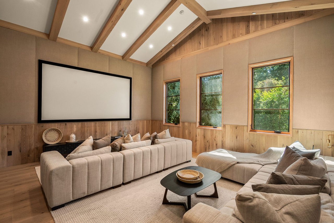
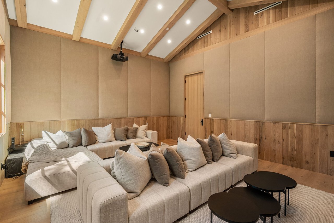

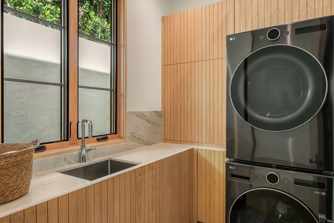

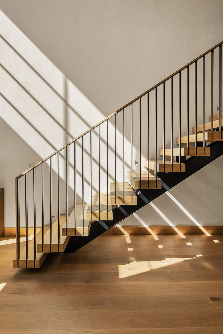
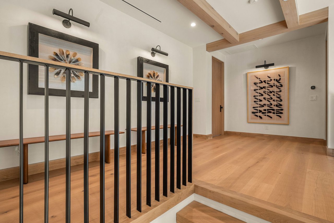
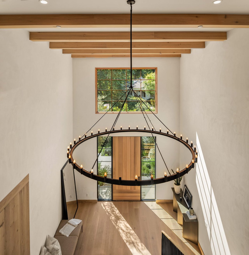
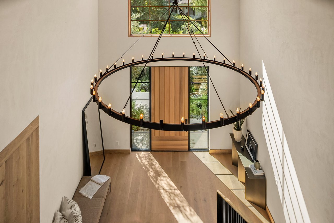

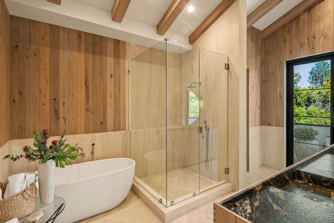
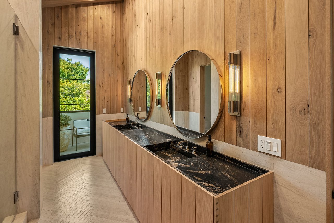
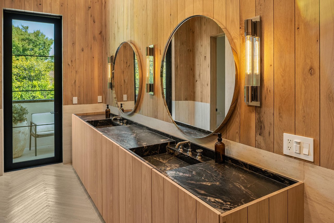

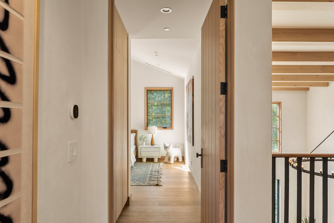
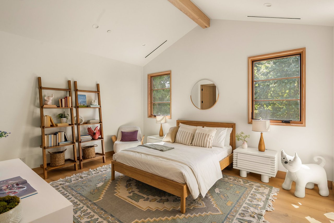
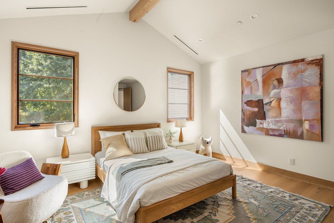
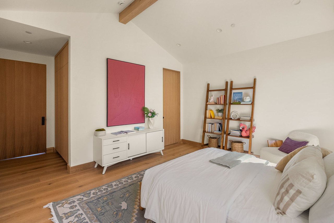
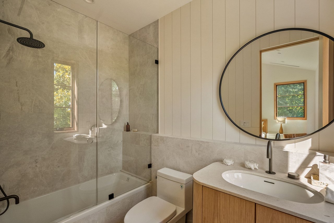
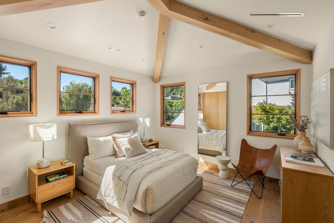
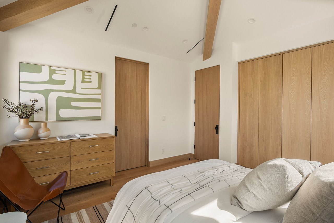
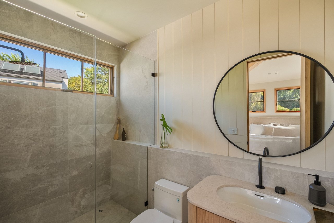
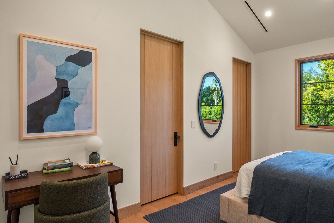

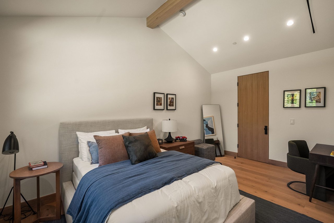

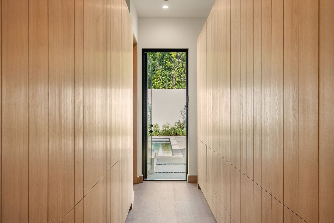
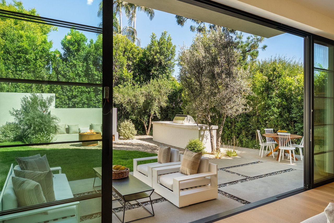

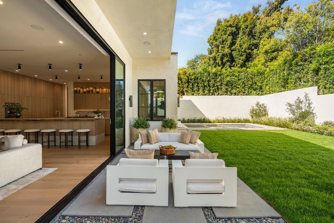
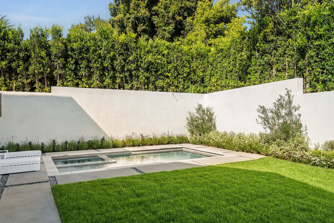
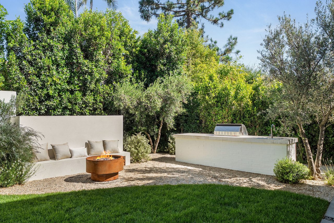
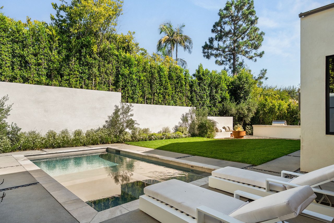
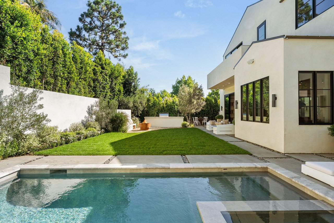
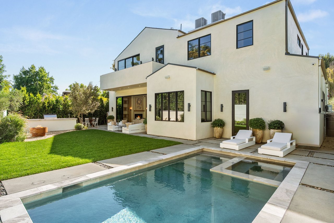

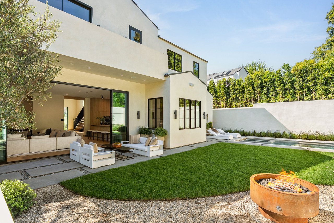

Introducing a remarkable new construction by JVE Development Group in collaboration with Jae Omar, this contemporary farmhouse embodies modern elegance and timeless craftsmanship. Encompassing approximately 5,289 square feet, the residence offers five bedrooms, six bathrooms, and a thoughtfully curated design that balances warmth, sophistication, and functionality. The exterior blends brick and cedar for a striking architectural presence, while inside, wide-plank French white oak floors, custom cabinetry, and exposed beams set the stage for refined living. At the center of the home, a chef’s kitchen shines with Thermador appliances, custom built-ins, and designer fixtures from Cal Faucets, Phylrich, and Cocoon. Hand-applied plaster walls and solid oak interior doors add both artistry and permanence throughout. The primary suite serves as a private retreat, complete with vaulted ceilings, a wet bar, and a custom walk-in closet. Limestone and travertine bring natural elegance to the bathrooms and fireplaces, creating spa-like moments at every turn. Additional highlights include a family room with built-ins, a media room, and an attached ADU with its own media room, wet bar, office, and full bath. Designed for both relaxation and entertaining, the backyard features a pool, spa, outdoor shower, and generous space for gatherings. Lighting selections from Arteriors, RH, and Rejuvenation accentuate built-in shelving and architectural niches, enhancing the home’s polished character. Every detail reflects exceptional quality and thoughtful design—an extraordinary opportunity to experience luxury living at its finest.
5
beds
6
baths
5,307 Sq.Ft. LIVING AREA
9,837 Sq.Ft. lot